
Save
Ask
Tour
Hide
Share
$3,499,000
New Listing

33842 Granada Drive
Dana Point, CA 92629

For Sale|Single Family Residence|Active
3
Beds
2
Total Baths
2
Full Baths
1,666
SqFt
$2,100
/SqFt
1970
Built
Subdivision:
Lantern Village Central (LDC)
County:
Orange
Listed by Tony Ippolito of MVP Marketing Company [email protected]
33842 Granada Drive33842 Granada Drive33842 Granada Drive33842 Granada Drive
Save
Ask
Tour
Hide
Share

Mortgage Calculator

Monthly Payment (Est.)

Enter an interest rate to see your estimated monthly payment.
Calculator powered by Showcase IDX, a Constellation1 Company. Copyright ©2026 Information is deemed reliable but not guaranteed.

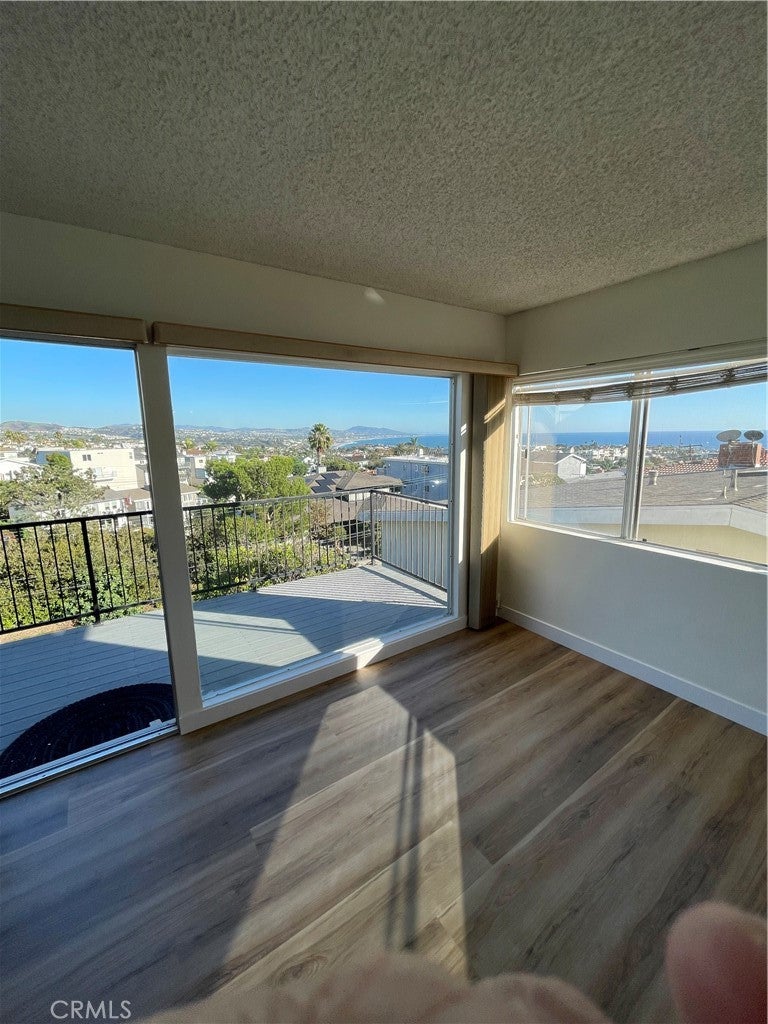
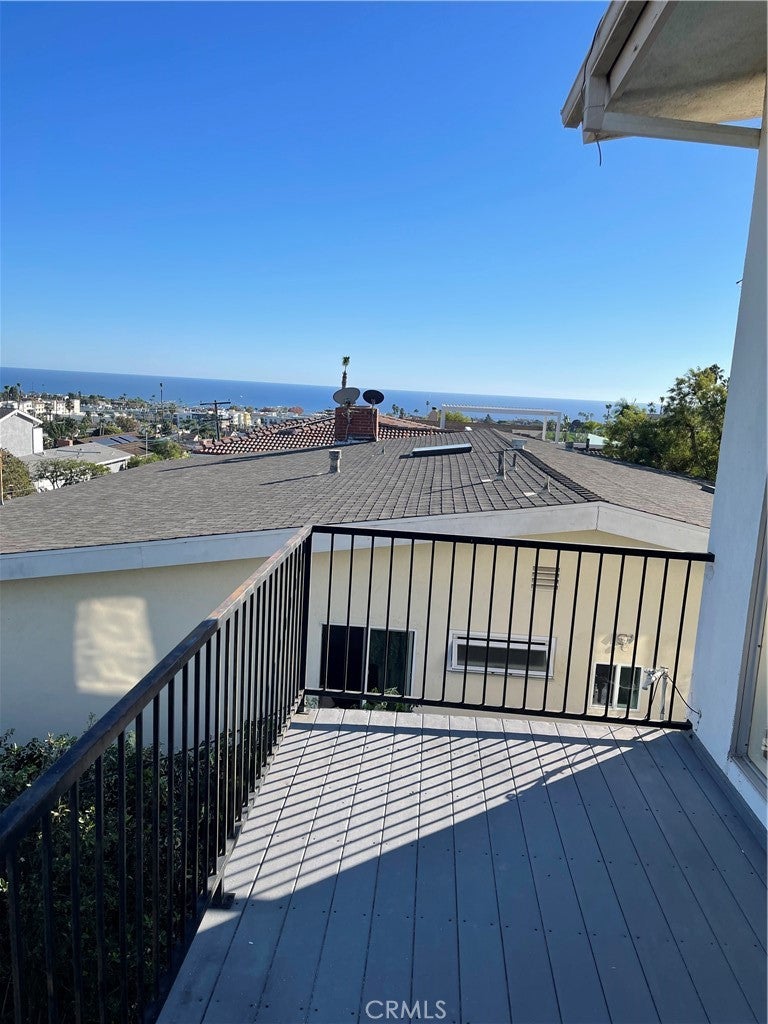
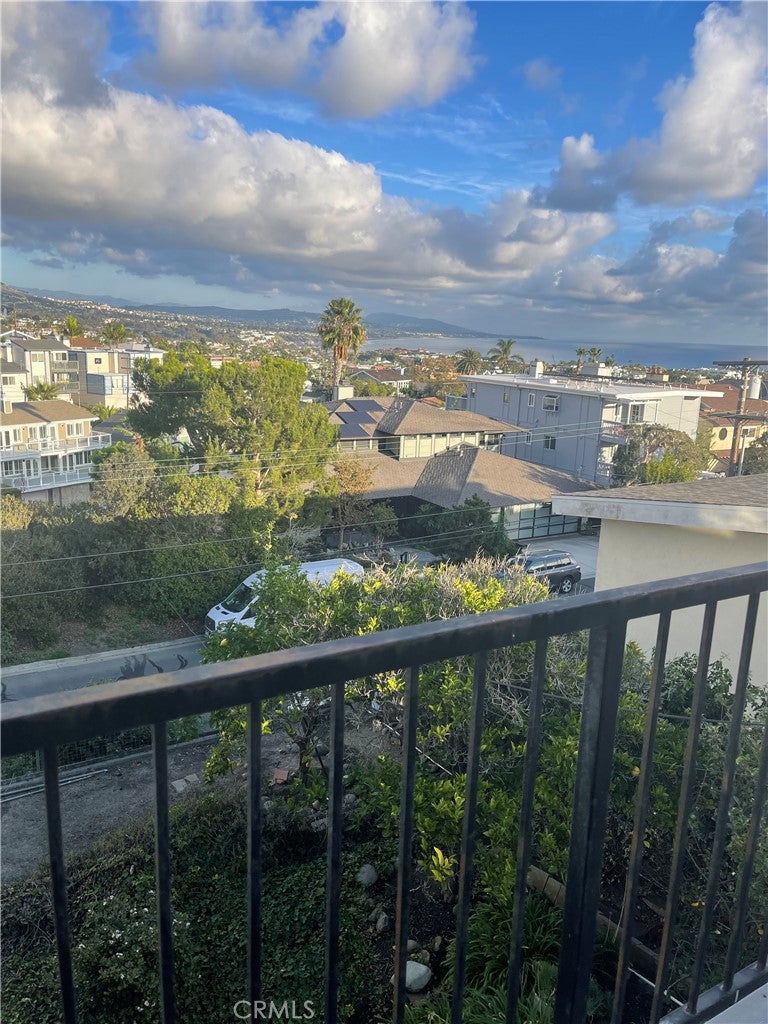
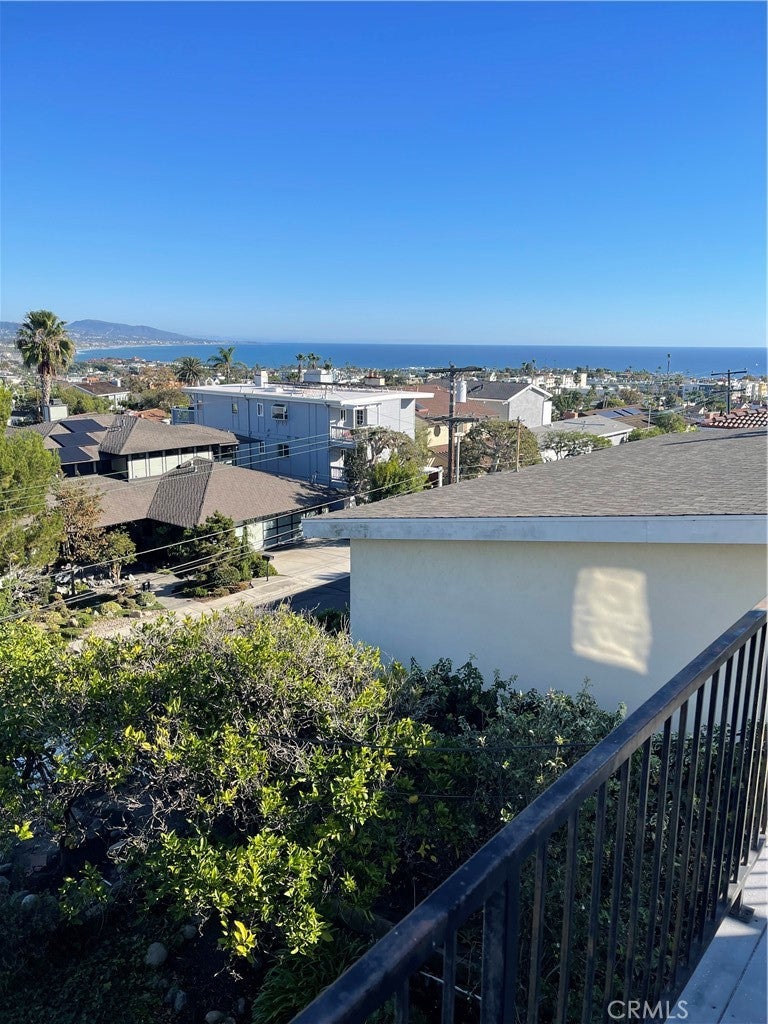
If you want to live in a fantastic house with great views of the ocean, this is for you! This two-storey, single-family residence has 3 bedrooms and 2 full bathrooms. The house has 1,666 sq ft of living space and sits on a 6,000 sq ft lot, with 60 ft of frontage and 100 ft of depth. The lot slopes down to Barcelona Pl., so there are no neighbors looking over your backyard. The owners just remodeled the whole house with new laminate flooring, painting throughout, and new kitchen cabinets, counters, and appliances. The water heater was replaced in March of 2026, and the sewer line was re-lined about 10 years ago. The 2-car garage faces the street, with a level driveway from the street. There is ample parking with 2 cars in the garage, 2 cars on the driveway, and there is parking on the street. The lower-level bedroom and bathroom have their own covered patio. Located about 1 mile from the historic Dana Point Harbor, Doheny State Beach, and Strands Beach. Only about a half-mile from popular restaurants and shopping, with up to 50 additional restaurants and retailers coming soon as part of the coastal renovation.

Save
Ask
Tour
Hide
Share
Listing Snapshot
Price 
$3,499,000
Days On Site 
0 Days
Bedrooms 
3
Inside Area (SqFt) 
1,666 sqft
Total Baths 
2
Full Baths 
2
Partial Baths 
N/A
Lot Size 
0.1377 Acres
Year Built 
1970
MLS Number 
OC26243408
Status 
Active
Property Tax 
N/A
HOA/Condo/Coop Fees 
N/A
Sq Ft Source 
Assessor
Friends & Family
Recent Activity
14 hours agoListing first seen on site
14 hours agoListing updated with changes from the MLS
General Features
Acres 
0.1377
Attached Garage 
Yes
Garage 
Yes
Garage Spaces 
2
Land Lease 
No
Levels 
Two
Number Of Stories 
2
Parking 
AttachedGarage Faces FrontGarageGarage Door Opener
Parking Spaces 
2
Property Condition 
Updated/Remodeled
Property Sub Type 
Single Family Residence
Sewer 
Public Sewer
Special Circumstances 
Standard
Style 
Traditional
Utilities 
Electricity ConnectedNatural Gas ConnectedSewer ConnectedWater Connected
Water Source 
Public
Interior Features
Appliances 
DishwasherGas RangeGas Water HeaterIce MakerMicrowaveRefrigeratorRange HoodDryerWasher
Electric 
220 Volts in Garage
Fireplace Features 
None
Flooring 
Laminate
Furnished 
Unfurnished
Heating 
Central
Interior 
Ceiling Fan(s)Open Floorplan
Laundry Features 
Washer HookupIn Garage
Main Level Bedrooms 
1
Window Features 
BlindsScreens
Bathroom 
Dining Room 
EntryFoyer 
Family Room 
Kitchen 
Living Room 
Save
Ask
Tour
Hide
Share
Exterior Features
Exterior 
Balcony
Fencing 
WoodWire
Lot Features 
Back YardLandscaped
Patio And Porch 
Rear PorchCoveredDeck
Pool Features 
None
Road Frontage 
City Street
Spa Features 
None
View 
Ocean
Waterview 
Ocean
Windows/Doors 
BlindsScreens
Community Features
Association Amenities 
Dog Park
Community Features 
FishingGolfPark
MLS Area 
LT - Lantern Village
School District 
Capistrano Unified
Financing Terms Available 
1031 Exchange
Building Access 
Street
Roads 
Paved
Schools
School District
Capistrano Unified
Elementary School
Unknown
Middle School
Unknown
High School
Unknown


This information is for your personal, non-commercial use and may not be used for any purpose other than to identify prospective properties you may be interested in purchasing. The display of MLS data is usually deemed reliable but is NOT guaranteed accurate by the MLS. Buyers are responsible for verifying the accuracy of all information and should investigate the data themselves or retain appropriate professionals. Information from sources other than the Listing Agent may have been included in the MLS data. Unless otherwise specified in writing, the Broker/Agent has not and will not verify any information obtained from other sources. The Broker/Agent providing the information contained herein may or may not have been the Listing and/or Selling Agent.

Neighborhood & Commute
Source: Walkscore
Save
Ask
Tour
Hide
Share